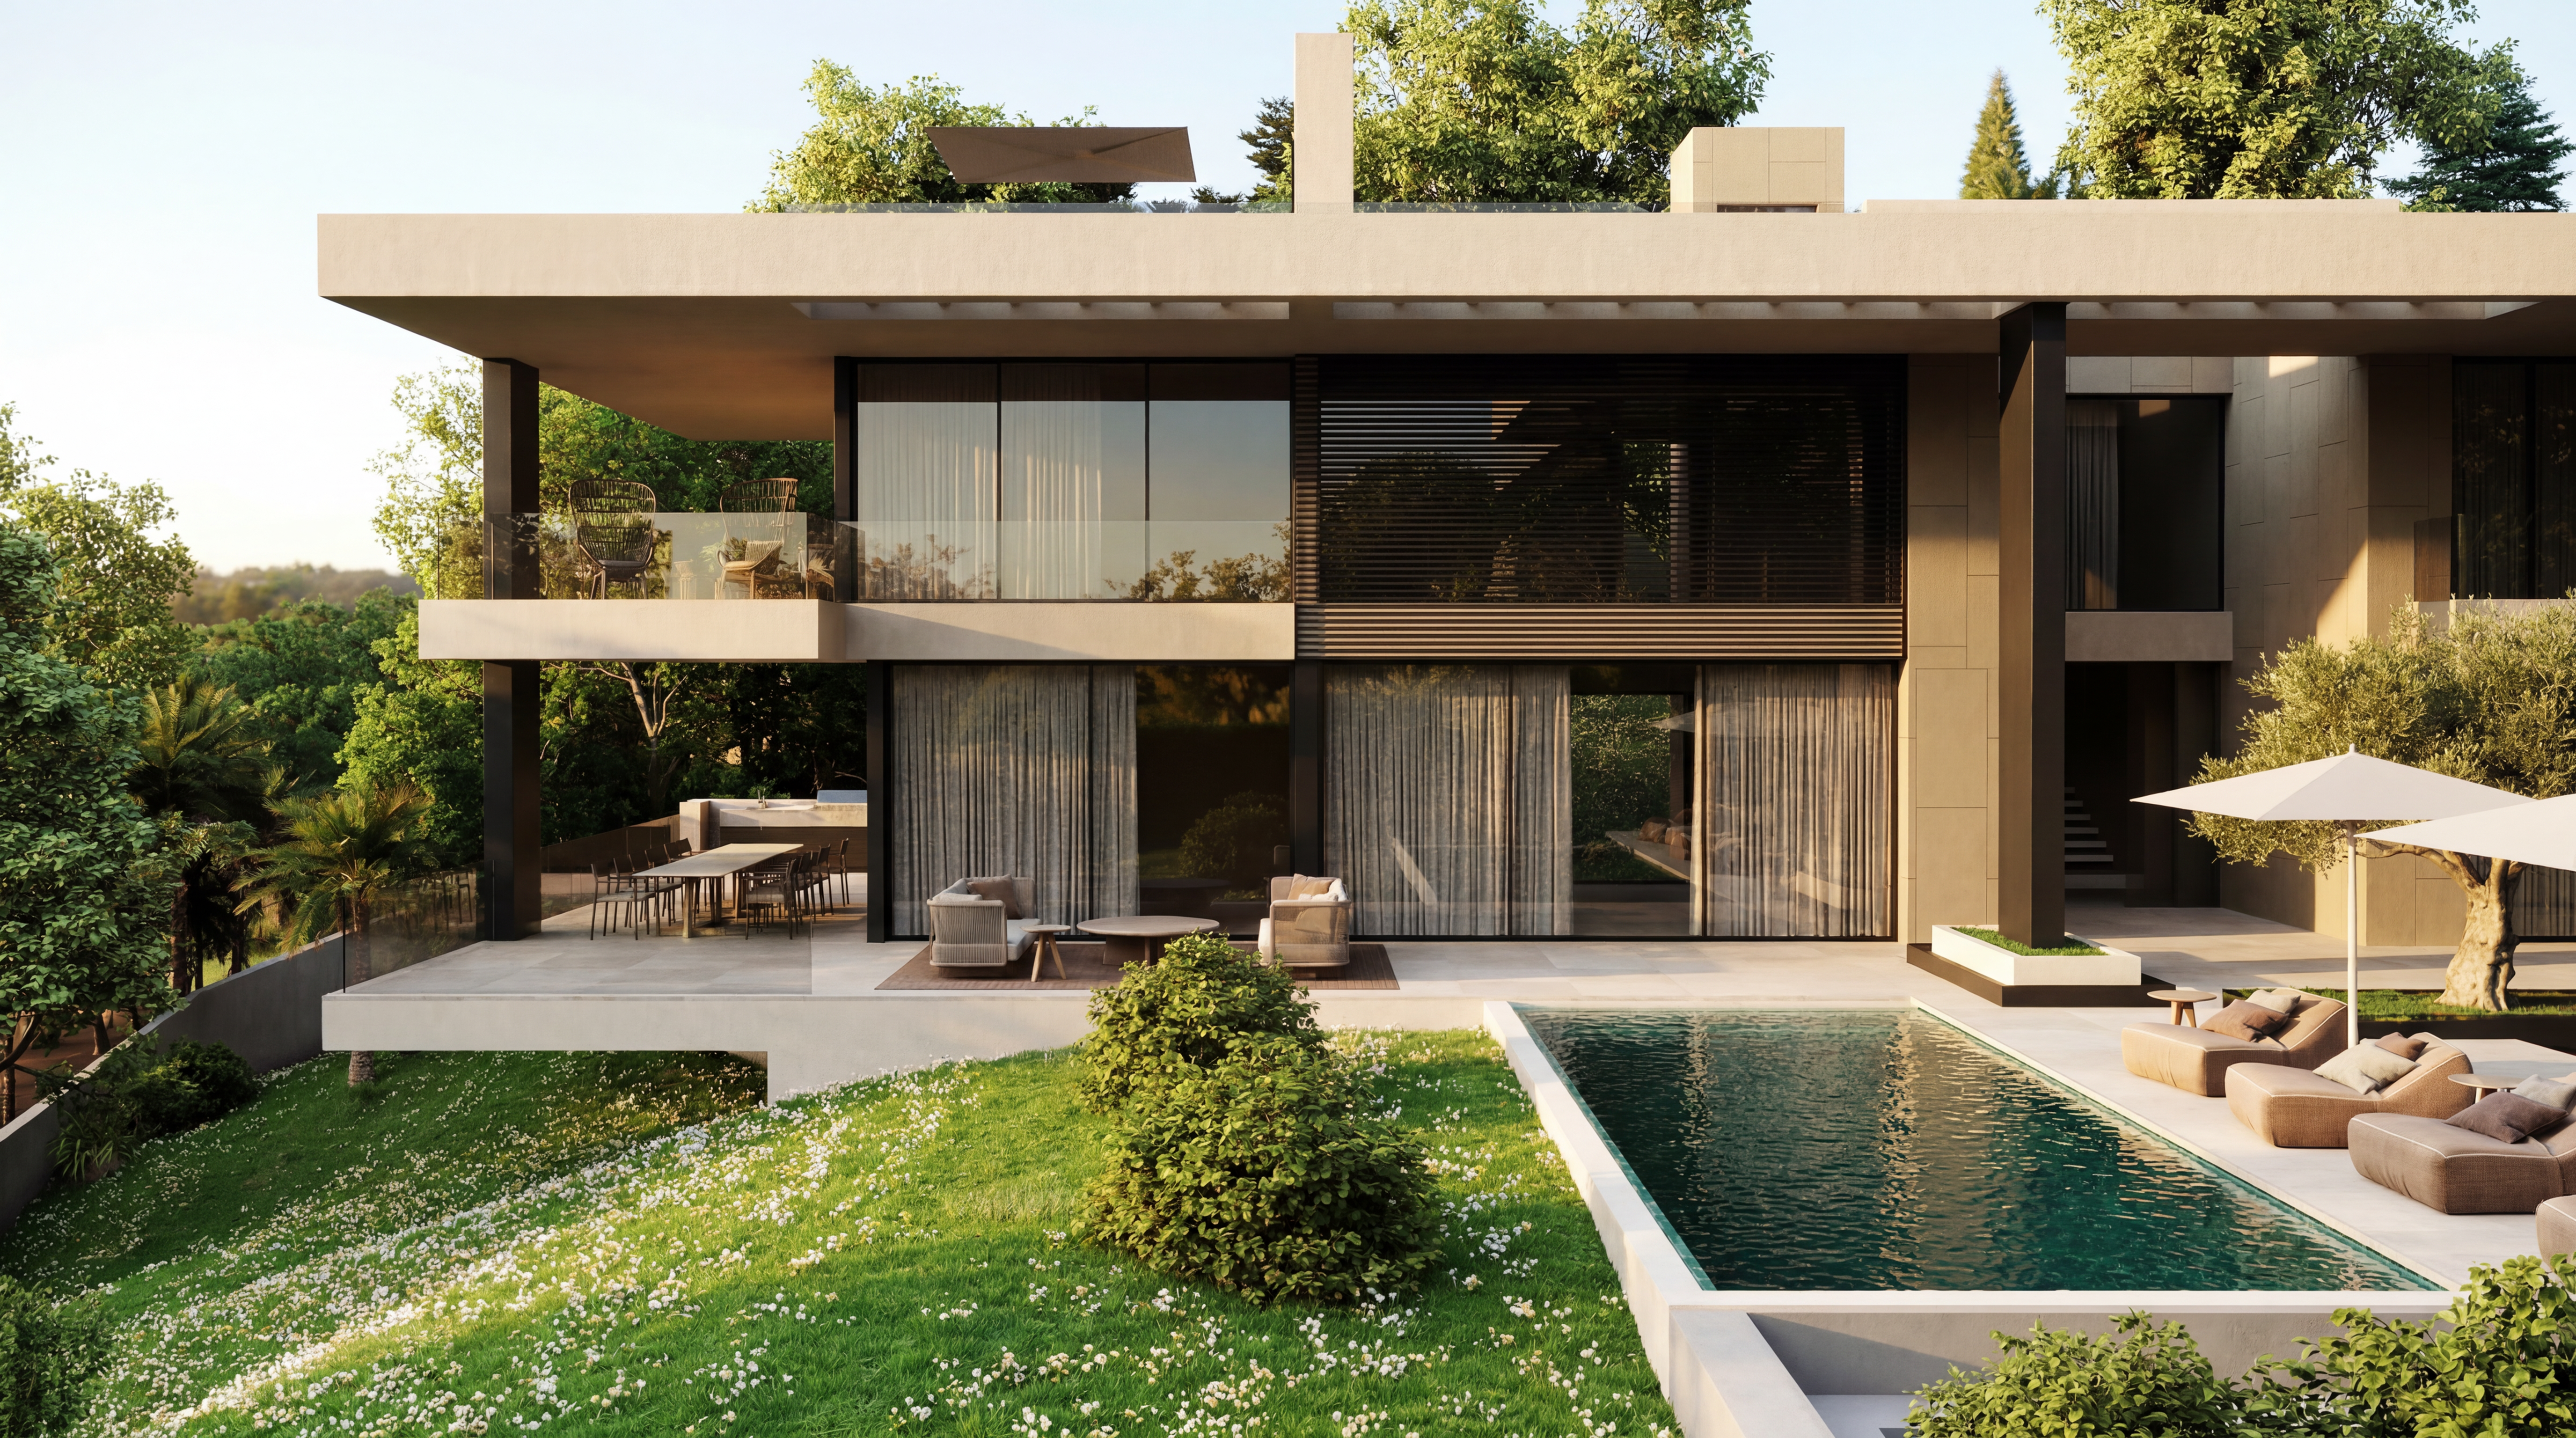
Set within Flores del Paraíso, on the same hillside above Benahavís as its twin, Gemini 30 is a 766.94 m² contemporary villa built to a quieter footprint, its 492.47 m² of interior space holding the same uninterrupted line toward the Mediterranean that runs through both villas.
The ground floor gathers its living spaces around a sculptural pendant fixture and a fireplace that anchors the room through every season, bouclé upholstery and warm wood tones set against the same travertine and natural stone palette as its twin. The kitchen and dining area open directly onto the terrace and the villa's own 34.96 m² pool, and gardens and open terrace take up more of the plot here than covered space, 416.71 m² of uncovered terrace against 114.11 m² covered.
Upstairs, the first floor holds the villa's bedrooms, each finished in Gemini 30's own distinct interior scheme within the shared material language of travertine, walnut, bouclé, and natural stone. A roof terrace sits above, reached by the villa's private internal elevator alongside every other level.
Below ground, the wellness and entertainment wing mirrors Gemini 27's, a gym and sauna paired with a home bar and media lounge, built to function independently of the living floors above. Across its four bedrooms and six and a half bathrooms, Gemini 30 offers the same standard as its twin in a more compact plan, a short drive from the restaurants of Benahavís and the beach clubs of the Golden Mile.
Specification
- Price
- €5,000,000
- Plot size
- 1,742 m²
- Total built area
- 766.94 m²
- House interior
- 492.47 m²
- Covered terraces
- 114.11 m²
- Uncovered terraces / stairs
- 416.71 m²
- Pool
- 34.96 m²
- Bedrooms
- 4
- Bathrooms
- 6 full + 1 guest WC
- Levels
- Basement · Ground · First
Standout features
- Private internal elevator
- Basement wellness and entertainment wing with a gym, sauna, home bar, and media lounge
- Private pool
- Roof terrace